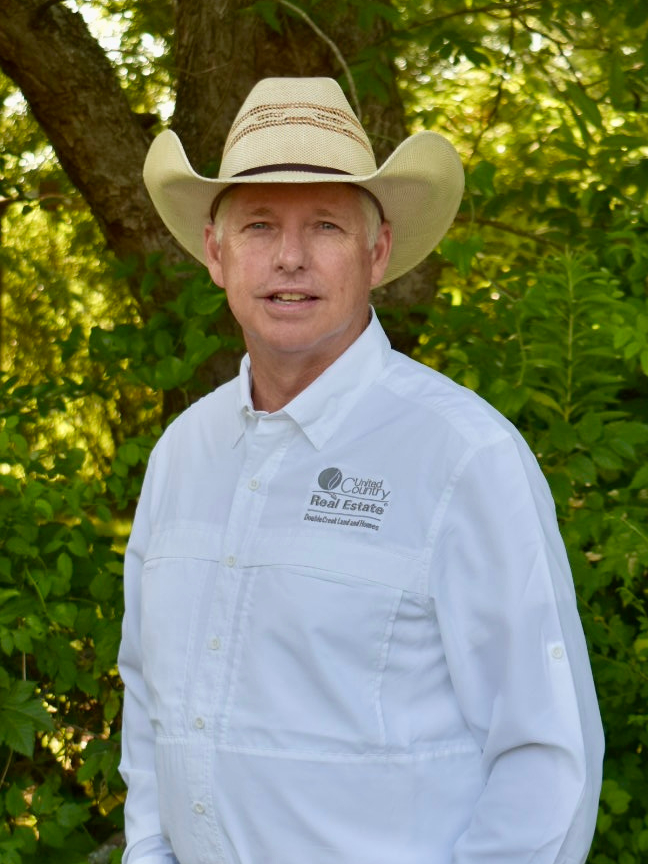
Brian Whatley
OWNER/BROKER/REALTREE LANDPRO
Brian has been a licensed Texas Realtor since 2008 and now is the Broker/Owner of United Country | Double Creek Land and Homes which specializes in brokering farms and ranches, country homes, timberland and recreational properties in East Texas and Southwest Arkansas. He was born and raised in Cass County, Texas. He attended Texas A&M University on a Houston Livestock Show and Rodeo scholarship and graduated with a Master’s Degree in Agricultural Education. Brian taught high school Agricultural Science and Forestry for 6 years before beginning work in the field of forestry eventually owning his own forest products company. Through the years he has managed timberland across East Texas and invested in land and other types of real estate. Brian’s passion is educating landowners in the process of buying and selling rural land and teaching them the aspects of how to make that land highly productive while maintaining sustainability.
Brian serves his community in multiple roles. He is currently serving as President of the Cass County Farm Bureau Board of Directors, and he was recently nominated and served on the Texas Farm Bureau Forestry Commodity Committee. He has a heart to teach and since leaving public education he has continued to teach young people through his church and also local 4-H Clubs, where he coaches youth in Natural Resources projects. His 4-H Forestry teams have had multiple state championships and competed nationally in 2011 and 2016.
Brian and his wife Marcie have been married for 32 years and live in the small community of Kildare on their family ranch where they raise cattle and timber. They have 2 sons, Caleb, his wife, Montana and Joshua. As a family, they enjoy hunting whitetail deer, dove, turkey, elk, and hogs as well as fishing in nearby Wright Patman Lake, Caddo Lake and Lake O’ the Pines. The Whatley family are members of Cross Creek Cowboy Church in Atlanta, Texas.
Brian looks forward to each meeting with new clients as well as serving the needs of his repeat customers. His strong desire to help anyone who shares his passion for the outdoors, hunting, fishing, and his true love of the land serves him well in meeting the unique needs of both buyers and sellers of fine rural properties. Give Brian a call at 903-720-7356.